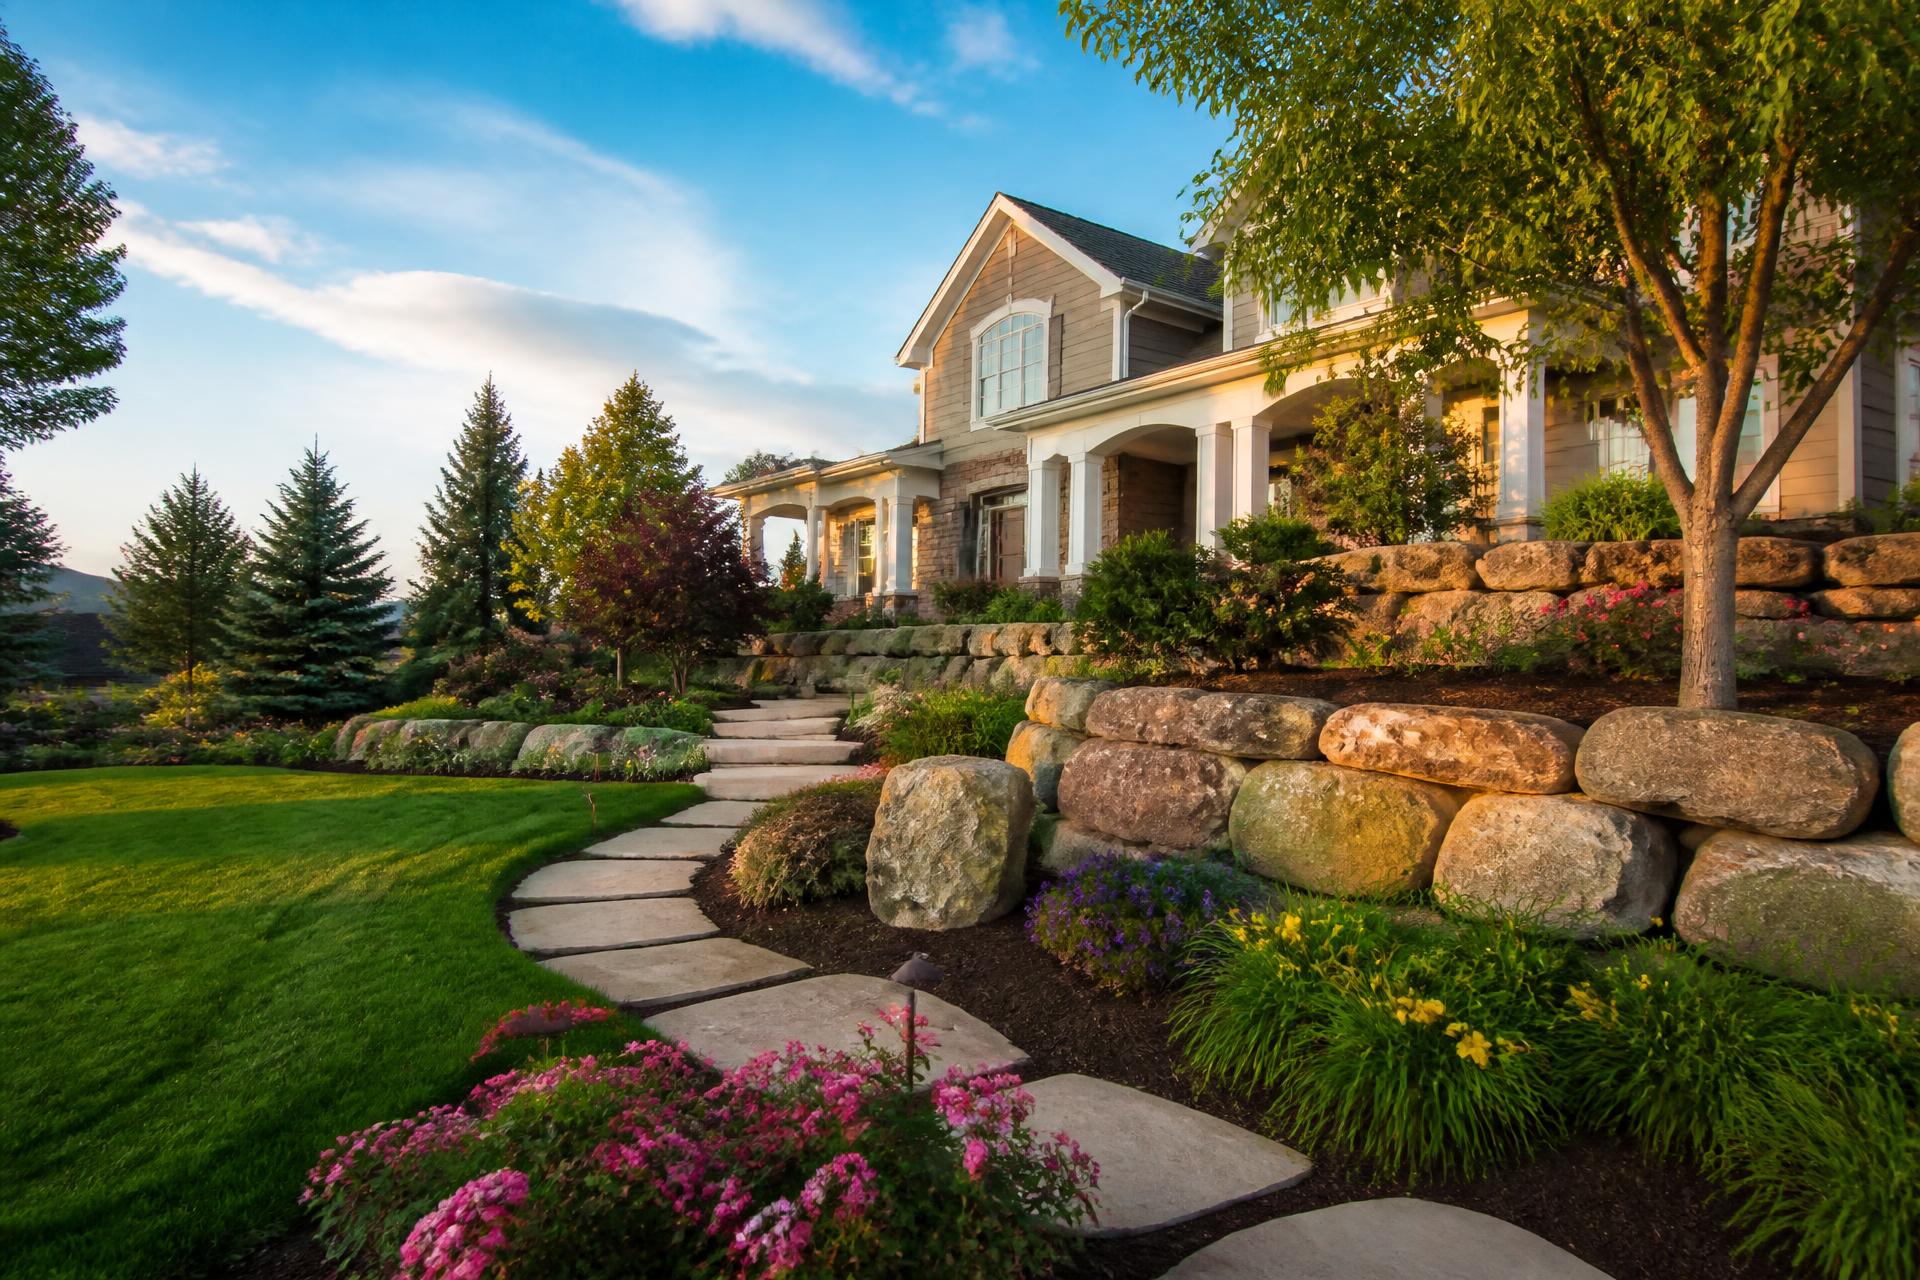
What a retaining wall actually solves on Butte County ground, which materials hold up here, and what drives the price up or down.
Most retaining wall calls we get start with a problem, not a design idea: a slope that's sliding toward the driveway, a side yard that's too steep to mow, a patio that needs a flat pad cut into a hill, or a fence line where erosion has been eating away at the soil for a few winters in a row. Retaining walls solve real structural and drainage problems on foothill and valley properties, and they also happen to add usable, level ground where none existed before.
In Butte County, the ground itself makes retaining walls more than a decorative choice. Much of the Ridge sits on decomposed granite and volcanic soil that sheds water fast when it's dry and turns loose and unstable when it's saturated. Valley properties around Chico often sit on heavier clay that swells when wet and cracks when dry, which puts real pressure on any slope that isn't held back properly. A wall built for a slope in Sacramento or the Bay Area isn't necessarily built for what a wet Butte County winter does to that same soil.
What a retaining wall is actually doing
A retaining wall holds back soil that would otherwise move downhill under gravity, saturation, or erosion. It's a structural element first and a landscape feature second — the visible stone or block face is what you see, but the engineering happens behind it, in the base, the backfill, and the drainage.
Three things matter more than the face material on almost every wall we build:
- A compacted base course set below grade so the wall doesn't settle or lean over the first year
- Proper backfill behind the wall — usually a free-draining aggregate, not the native clay or decomposed granite that was excavated out
- A drainage path — perforated pipe, weep holes, or gravel channels — so water pressure never builds up behind the wall
Why drainage decides whether a wall lasts
Nearly every retaining wall failure we get called to fix traces back to water, not the stone or block itself. When soil behind a wall gets saturated and has nowhere to drain, it turns into a heavy, waterlogged mass pushing against the wall face with far more force than dry soil ever would. That's what causes bulging, leaning, and eventually collapse — usually in the middle of winter, right when the wall is working hardest.
Butte County gets its rain concentrated into a handful of wet months, often as intense atmospheric river storms rather than steady drizzle. A wall that looks fine in August can be under real hydrostatic pressure by January if the backfill and drainage weren't built correctly. This is the single biggest reason we don't recommend DIY block walls over about two feet of exposed height — the visible part is easy to copy from a video, the drainage behind it is not.
Material options and how they perform locally
There isn't one right material for every wall. The right choice depends on the height, the look you want, the budget, and how much of the work is structural versus decorative.
- Fieldstone and boulder walls — dry-stacked or mortared, these read as natural and blend into oak-woodland or foothill settings. They handle our freeze-thaw swings well and require the least specialized material to be trucked in if we can source stone locally.
- Segmental retaining wall block (SRW) — interlocking concrete units built for exactly this purpose. Predictable, engineered, and the most cost-efficient option for taller walls that need real structural backup.
- Poured or block-and-veneer concrete — the strongest option for tall walls or walls carrying significant surcharge load (like a driveway above them), finished with a stone veneer so it doesn't look like a parking structure.
- Timber — the least expensive up front but the shortest-lived option in our climate; ground contact wood degrades faster in Butte County's wet-dry cycle than in milder, more even climates, and we generally steer people away from it for anything load-bearing.
How height changes the job
Height is the single biggest cost driver, and not in a straight line — a four-foot wall isn't twice the cost of a two-foot wall, it's often three or four times the cost, because the base, backfill volume, and drainage requirements all scale up sharply.
Walls under about two feet are largely a landscaping decision: any reasonably built wall with a compacted base and a bit of gravel backfill will hold. Walls between two and four feet start needing engineered backfill, real drainage, and sometimes geogrid reinforcement layered into the soil behind the wall. Walls over four feet in most Butte County jurisdictions require an engineered design and a permit — and for good reason, since a failure at that height is a genuine safety hazard, not just a landscaping headache.
What drives cost up or down
When we price a retaining wall, the quote isn't really about linear footage of visible wall — it's about the volume of work happening behind that face.
- Wall height and length — the two numbers that set base excavation and backfill volume
- Access — whether equipment can reach the wall location or material has to be moved by hand or wheelbarrow
- Soil conditions — rocky decomposed granite excavates differently than valley clay, and both affect base prep time
- Drainage complexity — a wall that has to intercept and redirect hillside runoff costs more than one holding back a simple grade change
- Surcharge load — a wall supporting a driveway, patio, or structure above it needs more engineering than one holding back an open slope
- Material — boulder and fieldstone pricing depends on availability and hauling distance; block and poured concrete pricing is more predictable
Where retaining walls make the most sense in Butte County
On Ridge properties in Paradise and Magalia, walls most often show up on rebuild lots where the original grade needs correcting, or along driveways where decomposed granite has been sliding onto the roadway for years. On steeper foothill acreage, we build them more for erosion control than for aesthetics — holding a cut bank in place after a driveway or pad was carved into a hillside.
In Chico, retaining walls are usually about creating usable flat space in a backyard, or holding back a raised planting bed so heavy clay doesn't wash out onto a patio every winter. Around Oroville, where properties run larger and slopes can be significant, we sometimes combine a retaining wall with a French drain or a rock-lined swale so the wall isn't fighting hillside runoff on its own.
Combining walls with drainage work
A retaining wall that isn't tied into the property's broader drainage plan can end up redirecting water somewhere else it's not wanted — against a foundation, into a neighbor's yard, or straight down a driveway. Before we build a wall of any real height, we look at where water moves across the whole property during a heavy storm, not just at the wall location itself.
That often means adding a drain line at the base of the wall that ties into an existing swale or daylights somewhere harmless downhill, rather than treating the wall as an isolated structure. It's a small addition to the scope that prevents a much bigger repair down the line.
Maintenance after installation
A well-built wall needs very little ongoing attention, but a few checks each year keep small issues from becoming structural ones.
- Check weep holes and drain outlets each fall before the rainy season to make sure they haven't been buried by mulch or soil buildup
- Watch for any new bulging, leaning, or gaps opening at the base — early signs of drainage pressure, best addressed before a wet winter
- Keep heavy plantings and irrigation with frequent watering away from directly behind the wall face, since consistently saturated backfill is exactly what the drainage system is there to prevent
Getting an accurate quote
Because so much of a retaining wall's cost is in what you can't see — the base, the backfill, the drainage — an accurate quote requires a site walk, not a phone estimate off a rough measurement. We look at the slope, the soil, the drainage pattern, access for equipment, and what the wall needs to hold back before pricing anything.
If you're planning a wall as part of a larger project — a new patio, a rebuild pad, or an erosion fix on acreage — it's worth bringing that whole scope to the walk so the wall gets designed to work with everything around it, not as an afterthought bolted on at the end.
Frequently asked questions
It depends on height and jurisdiction, but most areas require an engineered design and permit once a wall exceeds about four feet, or less if it supports a surcharge load like a driveway. We'll tell you where your project falls once we've measured the site.
Related services & areas
Keep reading
- Common Landscaping Mistakes That Cost Property Owners Money
The recurring landscaping mistakes we see on Butte County properties — and why they end up costing far more to fix than to avoid.
- How to Choose the Right Landscaping Contractor
What to actually ask before hiring a landscaping or lot clearing contractor in Butte County, and the red flags worth walking away from.
- The Defensible Space Checklist Inspectors Actually Look For
Zone by zone, what CAL FIRE inspectors check on a foothill property — and the items most homeowners miss.
Want this handled on your property?
Send photos and a few details and we’ll get you a written estimate — Paradise, Magalia, Chico, Oroville, and throughout Butte County.